
BEDS3
BATHS2
SQUARE FEET2,751
MLS#2975421
STATUSActive
PROPERTY TYPEResidential - Single Family
SUBDIVISIONPueblo West
Property Description
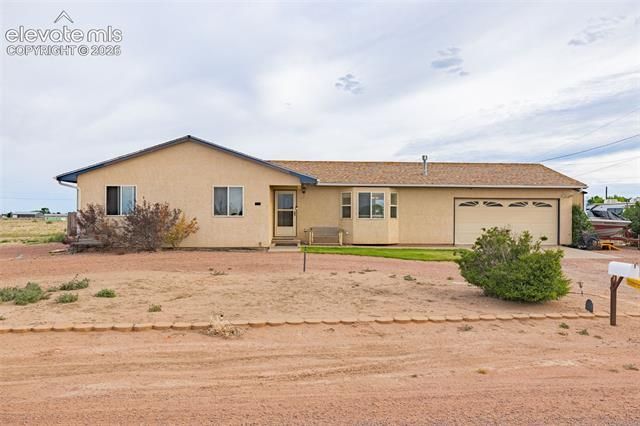
Enjoy the best of Pueblo West living with this ranch-style 3-bedroom, 2-bath home offering space, convenience, and room to grow. Situated on over an acre, the property gives you the open feel and breathing room people look for in Pueblo West, while still providing a smaller fenced backyard area for pets, play, or more manageable outdoor use. Inside, the main-level layout offers comfortable everyday living, with all bedrooms and baths conveniently located on one level. The unfinished basement adds excellent future potential and is ready for the next owner’s custom touch, whether that means additional living space, a home gym, workshop, storage, or a layout designed around their needs. Solar panels add energy-conscious value and may help support more economical electric bills. The 2-car garage provides practical parking and storage, while the location keeps you close to shopping, schools, employment, entertainment, and everyday essentials. A great blend of country-style space and city convenience, this home offers flexibility, function, and long-term potential in a desirable Pueblo West setting.
Property Features
Property Type: Residential - Single Family
Cooling: Central Air
Garage: 2 car attached
Heating: Forced Air
Lot Size: 1.08 Acres
Roof Type: Composite Shingle
Stories: 1.0
Taxes: $2,379
Year Built: 2001
Feature Descriptions
Appliances: 220v in Kitchen, Dishwasher, Microwave Oven, Refrigerator
Basement/Foundation: Full Basement
Existing Utilities: Cable Connected, Electricity Connected, Propane
Exterior: Stucco
Floor Plan: Ranch
Floors: Carpet, Tile, Vinyl/Linoleum, Wood
Garage Type: Attached
Lot: 360-degree View, Level, Mountain View, Rural
Square Footage: 1368 (Basement), 1383 (Main)
Utilities: Cable Connected, Electricity Connected, Propane
View: 360-degree, Mountain
Water: Municipal
Listed By / Shown By
Listed By
Agency Name: Keller Williams Partners
Agency Phone: 719-955-1999
Shown By
Agent Name: Tanner Gibson
Agent Phone: (719) 323-4505
Agency Title: The Cutting Edge, Realtors

Estimate Your Payment
Estimated Payment
$ 1,946.00 per month $1,650.12 Principal & Interest $198.17 Property Tax $97.71 Homeowner's Insurance
1128 E Rustic Drive | MLS# 2975421
This single family home located at 1128 E Rustic Drive, Pueblo, CO 81007 is currently listed for sale with an asking price of $335,000. This property was built in 2001 and has 3 bedrooms with 2751 sq. ft. E Rustic Drive is located in the Pueblo West subdivision. Search Pueblo West real estate on tanner.thecuttingedgerealtors.com today.