
BEDS4
BATHS2 full 1 partial
SQUARE FEET2,487
MLS#7752605
STATUS(Short Sale) - Active
PROPERTY TYPEResidential - Single Family
SUBDIVISIONParker Landing
SCHOOLCherry Creek 5
Listing Courtesy of:
RE/MAX of Cherry Creek
Agency Contact: craiglricketts@hotmail.com,303-521-5780

Property Description
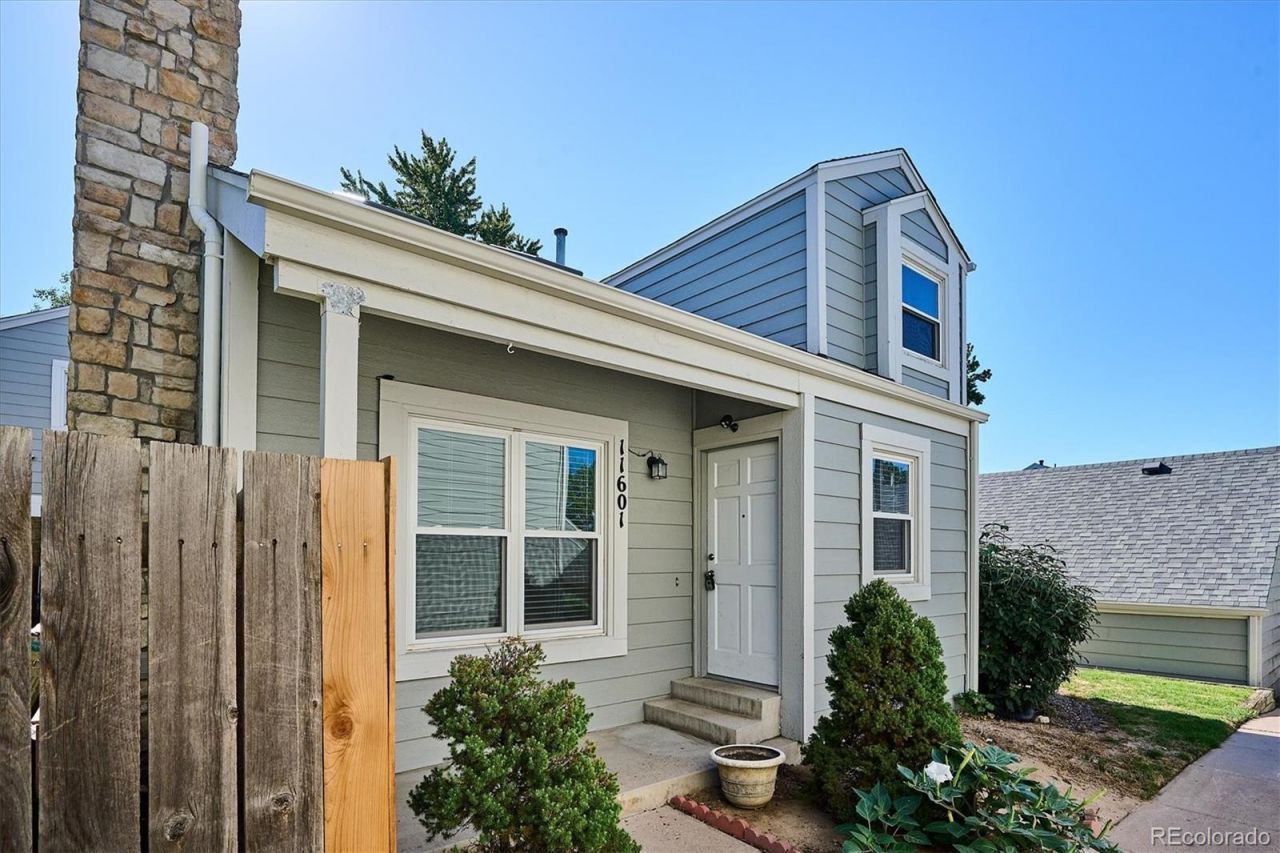
Short Sale: Sale is subject to sellers lender(s) approval. Property is being sold in its current condition. All terms, price, and closing are subject to final approval by the lienholder(s). Allow additional time for response and closing.The homes versatile floor plan is one of its standout features. Vaulted ceilings enhance the main living areas, creating an open, bright, and spacious feel. The upper level features two generously sized bedrooms, each with its own en-suite bathroom, offering privacy and convenience. An additional bedroom on the main level provides flexibility for guests, a home office, or multigenerational living. The basement includes one finished bedroom, while the remaining unfinished space offers endless possibilities to customize the home with a recreation room, home gym, theater, workshop, or additional living area. With its spacious rooms, adaptable layout, vaulted ceilings, private outdoor space, and detached garage, this home offers both immediate comfort and exceptional potential for future customization.
Property Features
Property Type: Residential - Single Family
Basement: Bath/Stubbed, Finished, Full, Unfinished
Cooling: Central Air
Garage: 1
Heating: Forced Air
Lot Size: 0.04 Acres
Roof Type: Composition
Stories: 2.0
Taxes: $2,253
Year Built: 1983
Feature Descriptions
Appliances: Dishwasher, Microwave, Range, Refrigerator
Baths 3/4: 1
Baths Full: 1
Baths Half: 1
Baths Total: 3
Exclusions: personal property
Exterior: Frame, Wood Siding
Fencing: Full
HOA Fee: 431.56/ Monthly
Lot: Level
Parcel#: 031287146
Patio/Porch: Front Porch, Patio
Pool: Outdoor Pool
Sewer: Public Sewer
Swimming Pool: Yes
Utilities: Cable Available, Electricity Connected, Internet Access (Wired), Natural Gas Connected, Phone Available
Water: Public
Local Schools
High School: Overland
Middle School: Prairie
Elementary School: Polton
School District: Cherry Creek 5
Listed By / Shown By
Listed By
Agency Name: RE/MAX of Cherry Creek
Agency Contact: craiglricketts@hotmail.com,303-521-5780
Shown By
Agent Name: Tanner Gibson
Agent Phone: (719) 323-4505
Agency Title: The Cutting Edge, Realtors
Estimate Your Payment
Estimated Payment
$ 2,300.80 per month $1,994.92 Principal & Interest $187.75 Property Tax $118.13 Homeowner's Insurance
11601 E Cornell Circle | MLS# 7752605
This single family home located at 11601 E Cornell Circle , Aurora, CO 80014 is currently listed for sale with an asking price of $405,000. This property was built in 1983 and has 4 bedrooms and 2 full and 1 partial baths with 2487 sq. ft. E Cornell Circle is located in the Parker Landing subdivision within the Cherry Creek 5 school district. Search Parker Landing real estate on tanner.thecuttingedgerealtors.com today.