
BEDS5
BATHS4 full 1 partial
SQUARE FEET3,781
MLS#2502994
STATUSActive
PROPERTY TYPEResidential - Single Family
SUBDIVISIONSolterra
SCHOOLJefferson County R-1
Listing Courtesy of:
RE/MAX Professionals
Agency Contact: alanjsmith@remax.net,303-503-2526

Property Description
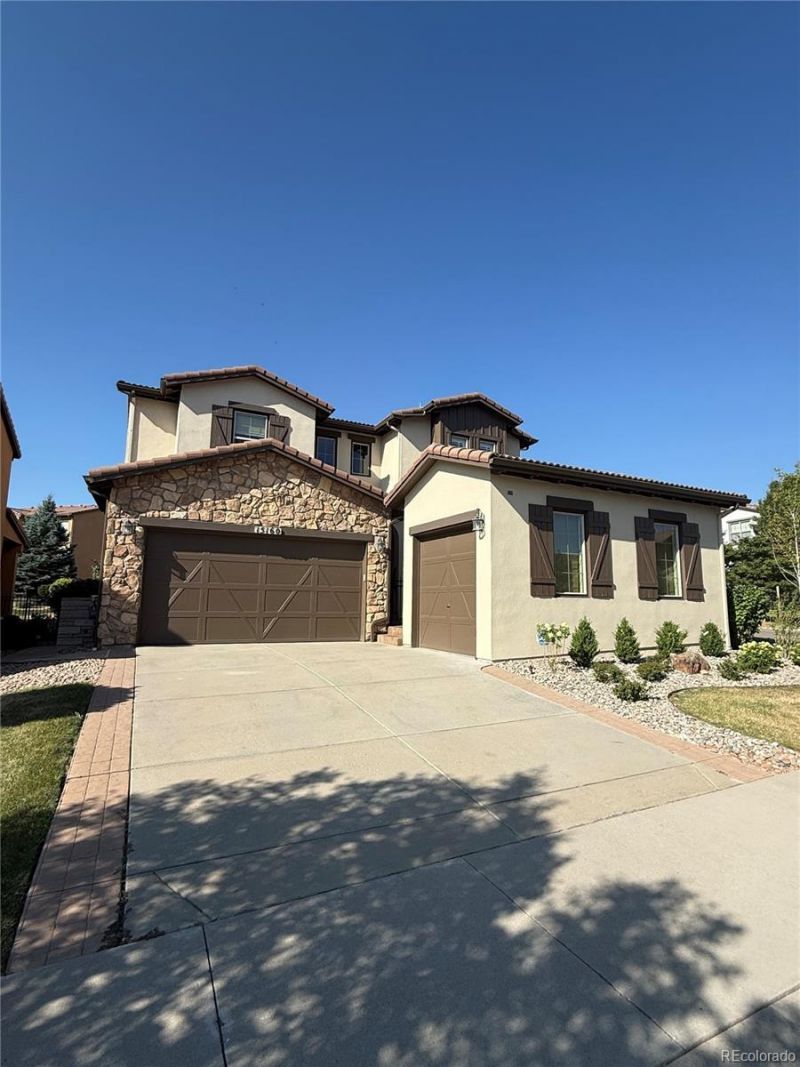
Experience elevated Colorado living in this exquisitely remodeled Solterra residence. Designed for everyday living and sophisticated entertaining, the home seamlessly blends luxury finishes with a functional floor plan. The heart of the home is a spectacular chefs kitchen featuring a Sub-Zero refrigerator, Wolf oven, Wolf convection oven, and Wolf gas cooktop. An expansive island with striking quartzite countertops anchors the space, complemented by custom cabinetry, designer hardware, statement lighting, and convenient pullout storage. The adjoining family room showcases custom built-ins and a marble-surround gas fireplace, while a formal dining room and private main-level office complete the main level. Upstairs, the luxurious primary suite is a private retreat featuring a reimagined spa-inspired bath with a spacious walk-in shower, elegant tile flooring, dual quartzite vanities, and designer finishes. Three additional bedrooms complete the upper level, including one with a private ensuite bath. The professionally finished lower level offers an expansive recreation and media room, an additional bedroom, and a beautifully appointed bath with a steam shower. Outside, a redesigned backyard features maintenance-free turf and a covered pergola. Additional enhancements include new carpet, fresh designer paint, updated lighting, plantation shutters, Hunter Douglas woven wood shades, a tankless water heater, and a concrete tile roof. Perfectly positioned within the coveted Solterra community, residents enjoy resort-style amenities including a private clubhouse, pool, parks, and community events. With easy access to Red Rocks, C-470, and miles of hiking and biking trails, this exceptional residence offers an unparalleled blend of luxury, lifestyle, and location.
Property Features
Property Type: Residential - Single Family
Basement: Finished, Full
Cooling: Central Air
Fireplaces: 1
Garage: 2 car attached
Heating: Forced Air
Home Style: Traditional
Lot Size: 0.18 Acres
Roof Type: Concrete
Stories: 2.0
Taxes: $10,486
Year Built: 2011
Amenities
Breakfast Bar
Built-in Features
Ceiling Fan(s)
Eat-in Kitchen
Entrance Foyer
Five Piece Bath
Jack & Jill Bathroom
Kitchen Island
Pantry
Primary Suite
Quartz Counters
Smoke Free
Walk-In Closet(s)
Feature Descriptions
Appliances: Cooktop, Dishwasher, Disposal, Dryer, Microwave, Range Hood, Refrigerator, Self Cleaning Oven, Tankless Water Heater, Washer
Association Amenities: Clubhouse, Park, Playground, Pool, Tennis Court(s)
Baths 3/4: 1
Baths Full: 3
Baths Half: 1
Baths Total: 5
Days on Site: 1
Exclusions: Sellers personal property. Light fixtures in the entryway and in the breakfast nook.
Exterior: Frame, Stone, Stucco
Fencing: Full
Fireplace: Family Room
Flooring: Carpet, Tile, Wood
HOA Fee: 250/ Annually
Lot: Cul-De-Sac
Parcel#: 456508
Patio/Porch: Covered
Sewer: Public Sewer
Utilities: Cable Available, Electricity Available, Natural Gas Available
Water: Public
Window: Window Coverings, Window Treatments
Local Schools
High School: Green Mountain
Middle School: Dunstan
Elementary School: Rooney Ranch
School District: Jefferson County R-1
Listed By / Shown By
Listed By
Agency Name: RE/MAX Professionals
Agency Contact: alanjsmith@remax.net,303-503-2526
Shown By
Agent Name: Tanner Gibson
Agent Phone: (719) 323-4505
Agency Title: The Cutting Edge, Realtors
Estimate Your Payment
Estimated Payment
$ 7,917.07 per month $6,649.50 Principal & Interest $873.83 Property Tax $393.74 Homeowner's Insurance
15160 W Iliff Place | MLS# 2502994
This single family home located at 15160 W Iliff Place, Denver, CO 80228 is currently listed for sale with an asking price of $1,349,950. This property was built in 2011 and has 5 bedrooms and 4 full and 1 partial baths with 3781 sq. ft. W Iliff Place is located in the Solterra subdivision within the Jefferson County R-1 school district. Search Solterra real estate on tanner.thecuttingedgerealtors.com today.