
BEDS4
BATHS3 full
SQUARE FEET2,926
MLS#3492311
STATUSActive
PROPERTY TYPEResidential - Townhouse
SUBDIVISIONFlying Horse
SCHOOLAcademy 20
Listing Courtesy of:
ERA Shields Real Estate
Agency Contact: ALANW@ERASHIELDS.COM,719-338-1100

Property Description
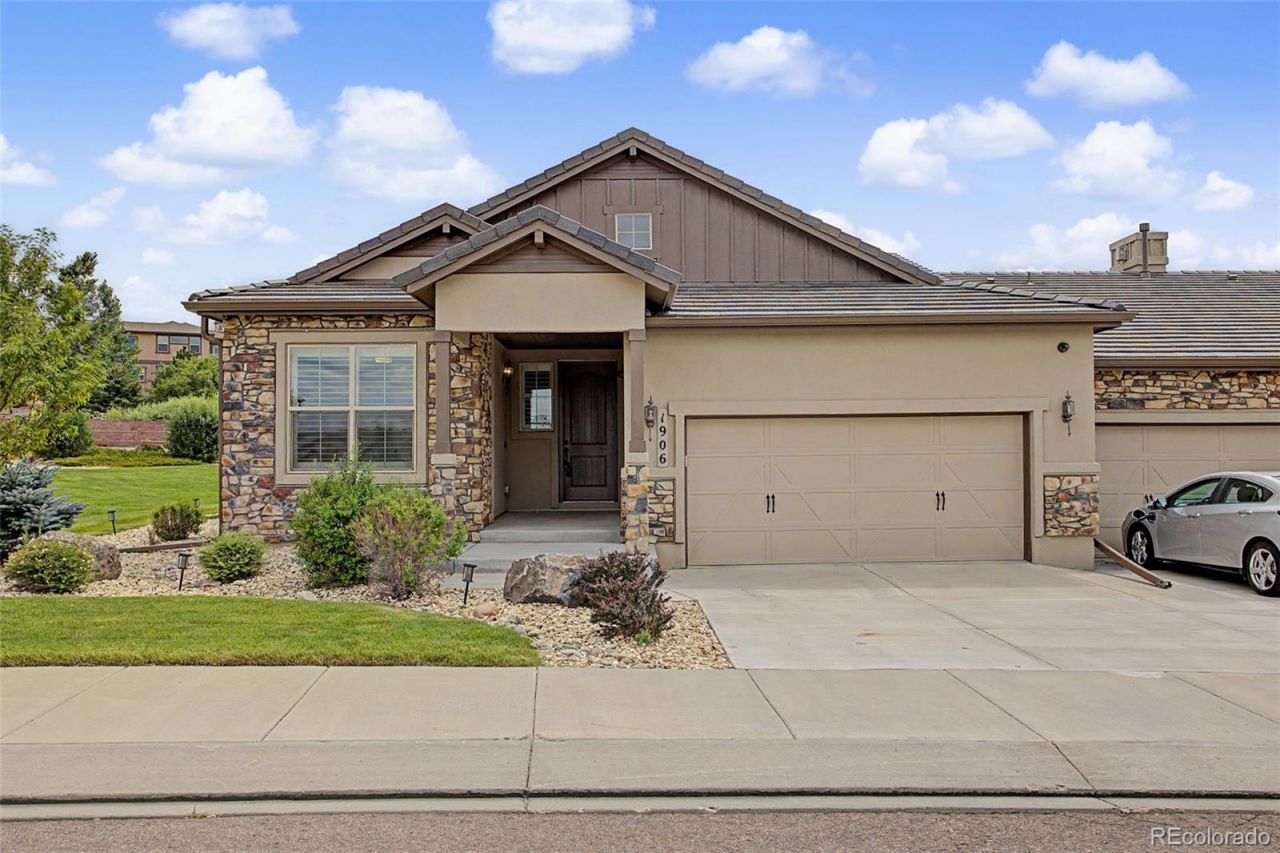
Experience low-maintenance luxury without compromise in this stunning Flying Horse Molise paired home. Featuring 4 bedrooms, 3 bathrooms, and no rear neighbors, this residence perfectly pairs privacy with breathtaking mountain views. The thoughtfully designed main level features bright, open living and dining spaces framed by large windows, alongside two bedrooms and a convenient laundry room. Notable upgrades are kitchen desk area, sound insulation around all baths, sound insulation between floors, expanded back patio, added finished area under stairs. The finished lower level expands your living space significantly with a second spacious family room, two additional bedrooms, a full bathroom, ?providing unmatched flexibility for guests or extended family. Combining premium finishes, abundant storage, and a seamless lock-and-leave design, this home sits in a highly desirable community close to scenic trails and daily conveniences. A rare find!Extras include, Washer, Dryer, Cat V and Coaxial cable in all Rooms, Variable Speed Furnance, Security Cameras
Property Features
Property Type: Residential - Townhouse
Basement: Finished
Cooling: Central Air
Garage: 2 car attached
Heating: Forced Air
Home Style: Contemporary
Lot Size: 0.14 Acres
Roof Type: Slate
Stories: 1.0
Taxes: $4,350
Year Built: 2016
Amenities
Wet Bar
Feature Descriptions
Appliances: Bar Fridge, Cooktop, Dishwasher, Disposal, Double Oven, Dryer, Microwave, Oven, Range, Refrigerator, Self Cleaning Oven, Washer
Baths 3/4: 1
Baths Full: 2
Baths Half: 0
Baths Total: 3
Exclusions: None
Exterior: Frame
Fireplace: Family Room, Gas, Great Room, Living Room, Recreation Room
Flooring: Carpet, Tile, Wood
HOA Fee: 200/ Quarterly
Lot: Corner Lot
Parcel#: 62093-09-006
Parking: 220 Volts, Concrete
Parking Notes: 220 Volts, Concrete
Patio/Porch: Patio
Security: Security System
Security: yes
Sewer: Public Sewer
Utilities: Electricity Connected, Natural Gas Connected
Water: Public
Window: Window Treatments
Local Schools
High School: Discovery Canyon
Middle School: Discovery Canyon
Elementary School: Discovery Canyon
School District: Academy 20
Listed By / Shown By
Listed By
Agency Name: ERA Shields Real Estate
Agency Contact: ALANW@ERASHIELDS.COM,719-338-1100
Shown By
Agent Name: Tanner Gibson
Agent Phone: (719) 323-4505
Agency Title: The Cutting Edge, Realtors
Estimate Your Payment
Estimated Payment
$ 3,623.38 per month $3,078.59 Principal & Interest $362.50 Property Tax $182.29 Homeowner's Insurance
1906 Villa Creek Circle | MLS# 3492311
This townhouse located at 1906 Villa Creek Circle , Colorado Springs, CO 80921 is currently listed for sale with an asking price of $625,000. This property was built in 2016 and has 4 bedrooms and 3 full baths with 2926 sq. ft. Villa Creek Circle is located in the Flying Horse subdivision within the Academy 20 school district. Search Flying Horse real estate on tanner.thecuttingedgerealtors.com today.