
BEDS4
BATHS3 full 1 partial
SQUARE FEET2,070
MLS#9533260
STATUSActive
PROPERTY TYPEResidential - Single Family
SUBDIVISIONAurora East Village
SCHOOLAdams-Arapahoe 28J
Listing Courtesy of:
The Impact Realty
Agency Contact: theimpactrealty@gmail.com,720-862-5849

Property Description
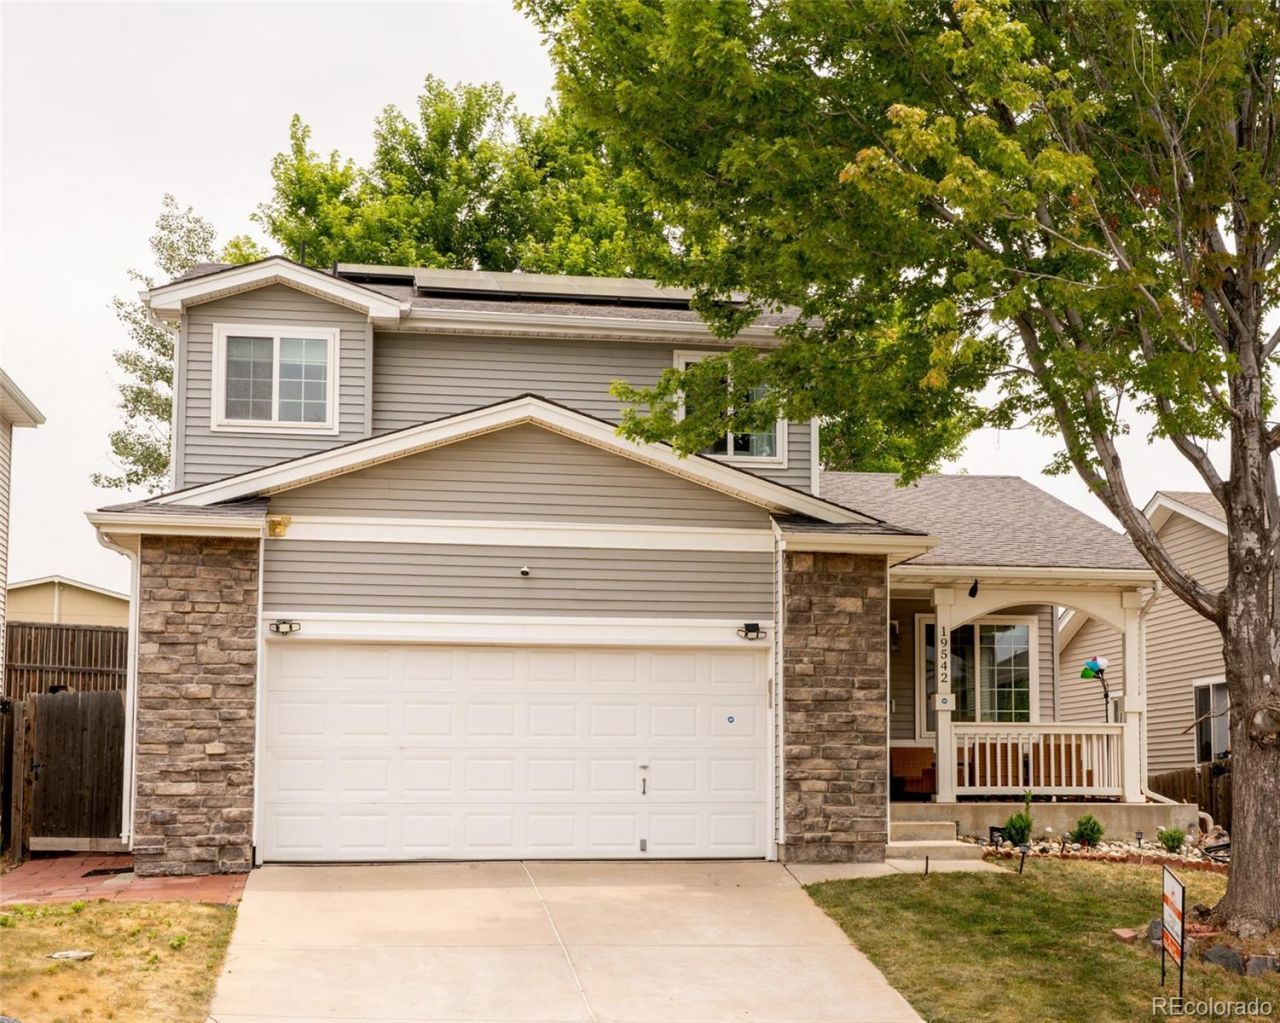
This two-story house is in a desirable area on a quiet cul-de-sac. It features temperature-controlled ceiling fans throughout, including the primary bedroom. It features a living room and a family room on the main level. Upstairs, you will find three bedrooms and two bathrooms. The basement offers a bedroom with a bathroom, full kitchen and sauna. Most of the appliances are included.Enjoy a private backyard with an oversized, insulated, power-vented two-car garage featuring storage and cabinets, as well as an additional cooking area. This well-maintained home offers great value.
Property Features
Property Type: Residential - Single Family
Basement: Crawl Space, Exterior Entry, Finished, Partial, Sump Pump
Cooling: Central Air
Garage: 2 car attached
Heating: Forced Air
Lot Size: 0.09 Acres
Roof Type: Composition
Stories: 2.0
Taxes: $3,136
Year Built: 1998
Amenities
Ceiling Fan(s)
Sauna
Gas Grill
Private Yard
Feature Descriptions
Appliances: Convection Oven, Cooktop, Dishwasher, Disposal, Dryer, Gas Water Heater, Microwave, Refrigerator, Washer
Association Amenities: Park, Trail(s)
Baths 3/4: 1
Baths Full: 2
Baths Half: 1
Baths Total: 4
Exclusions: Sellers personal property, freezer, and refrigerator in the garage.
Exterior: Frame, Vinyl Siding
Fencing: Full
Flooring: Tile, Vinyl
HOA Fee: 50/ Monthly
Laundry: In Unit
Parcel#: R0106908
Parking: 220 Volts, Concrete, Exterior Access Door, Finished Garage, Insulated Garage, Storage
Parking Notes: 220 Volts, Concrete, Exterior Access Door, Finished G
Patio/Porch: Front Porch
Sauna: Yes
Security: Carbon Monoxide Detector(s), Security System, Smoke Detector(s), Video Doorbell
Security: yes
Sewer: Public Sewer
Spa: Steam Room
Window: Double Pane Windows
Local Schools
High School: Vista Peak
Middle School: Clyde Miller
Elementary School: Clyde Miller
School District: Adams-Arapahoe 28J
Listed By / Shown By
Listed By
Agency Name: The Impact Realty
Agency Contact: theimpactrealty@gmail.com,720-862-5849
Shown By
Agent Name: Tanner Gibson
Agent Phone: (719) 323-4505
Agency Title: The Cutting Edge, Realtors
Estimate Your Payment
Estimated Payment
$ 2,583.08 per month $2,191.95 Principal & Interest $261.33 Property Tax $129.79 Homeowner's Insurance
19542 E 19th Place | MLS# 9533260
This single family home located at 19542 E 19th Place, Aurora, CO 80011 is currently listed for sale with an asking price of $445,000. This property was built in 1998 and has 4 bedrooms and 3 full and 1 partial baths with 2070 sq. ft. E 19th Place is located in the Aurora East Village subdivision within the Adams-Arapahoe 28J school district. Search Aurora East Village real estate on tanner.thecuttingedgerealtors.com today.