
BEDS5
BATHS3 full
SQUARE FEET4,313
MLS#1524751
STATUSActive
PROPERTY TYPEResidential - Single Family
SUBDIVISIONHighlands Ranch
SCHOOLDouglas RE-1
Listing Courtesy of:
RE/MAX Professionals
Agency Contact: kim@thekronenbergerteam.com,303-809-4390

Property Description
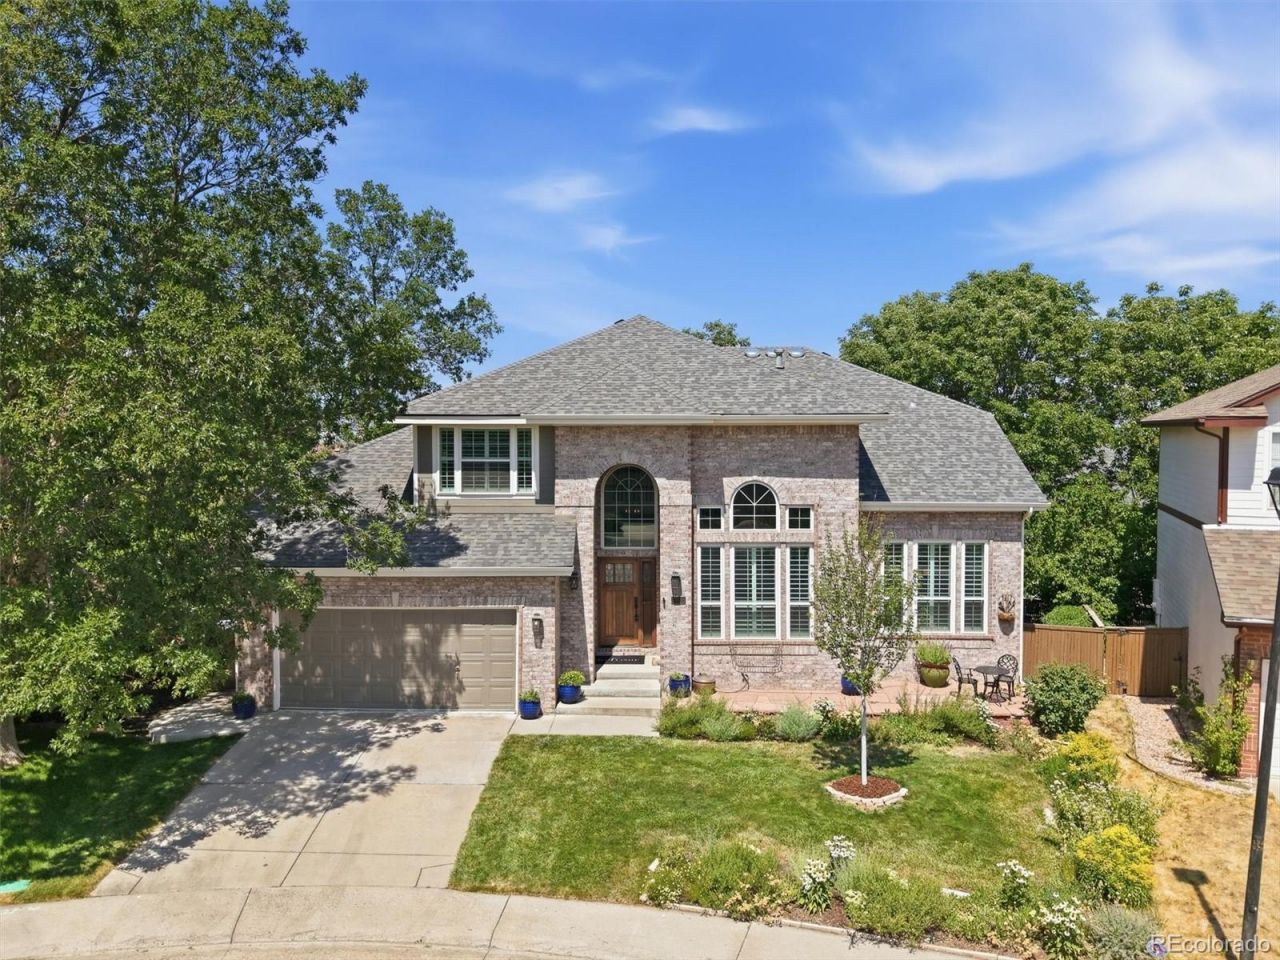
Welcome home to this beautiful 5 Bdrm home, ideally situated on a rare, oversized cul-de-sac lot. One of this homes most exceptional features is the expansive, private backyard?a rare find, offering plenty of room for entertaining, outdoor games, gardening, or simply enjoying Colorados beautiful weather. Combined with thoughtful updates this home offers the perfect blend of comfort & outdoor living. Fresh interior & exterior paint, beautiful hardwood flooring throughout the entire main level, newer carpet, mature trees, drought-tolerant landscaping, & a welcoming front porch create outstanding curb appeal. Step through the dramatic 2-story entry, where soaring ceilings & natural light fill the formal living & dining rooms. The open-concept floor plan flows into the family room w/ hardwood floors & a cozy gas log fireplace. The updated kitchen is designed for gathering with painted cabinetry, granite countertops, a center island, double ovens, a 5-burner gas cooktop, pantry, updated sink & a sunny breakfast nook w/ direct access to the backyard. Step outside to the oversized deck with electric awning overlooking the incredible backyard. The main-level study includes a closet & is located adjacent to an updated 3/4 bath, making it an ideal home office or 5th bdrm. Upstairs, the primary suite features mountain views & updated bath. Two generously sized secondary bedrooms share a Jack-&-Jill bath, while an additional bedroom provides flexible space for a playroom or nursery. The partially finished basement adds valuable living space while still providing abundant storage. Additional highlights include a 3-car tandem garage with epoxy floors,Newer HVAC, newer water heater (2021), newer roof, many newer windows, whole-house water filtration system, smart Rachio irrigation controller, plantation shutters, & numerous thoughtful updates throughout. Ideally located near all 4 HRCA rec centers, miles of trails, neighborhood parks, shopping, dining, & highly rated schools.
Property Features
Property Type: Residential - Single Family
Basement: Bath/Stubbed, Exterior Entry, Finished, Full, Interior Entry, Sump Pump, Walk-Out Access
Cooling: Central Air
Fireplaces: 1
Garage: 3 car attached
Heating: Forced Air, Natural Gas
Lot Size: 0.19 Acres
Roof Type: Composition
Stories: 2.0
Taxes: $5,388
Year Built: 1995
Amenities
Breakfast Bar
Built-in Features
Ceiling Fan(s)
Eat-in Kitchen
Entrance Foyer
Five Piece Bath
Granite Counters
High Ceilings
High Speed Internet
In-Law Floorplan
Jack & Jill Bathroom
Kitchen Island
Open Floorplan
Pantry
Primary Suite
Quartz Counters
Smart Thermostat
Smoke Free
Vaulted Ceiling(s)
Walk-In Closet(s)
Wired for Data
Garden
Private Yard
Rain Gutters
Feature Descriptions
Appliances: Convection Oven, Cooktop, Dishwasher, Disposal, Double Oven, Dryer, Microwave, Refrigerator, Self Cleaning Oven, Washer, Water Softener
Association Amenities: Clubhouse, Fitness Center, Park, Playground, Pool, Spa/Hot Tub, Tennis Court(s), Trail(s)
Baths 3/4: 0
Baths Full: 3
Baths Half: 0
Baths Total: 3
Days on Site: 2
Exclusions: Sellers personal property
Exterior: Brick, Frame, Wood Siding
Fencing: Full
Fireplace: Family Room, Gas, Gas Log
Flooring: Carpet, Tile, Vinyl, Wood
HOA Fee: 174/ Quarterly
Hot Tub: Yes
Laundry: Sink, In Unit
Lot: Cul-De-Sac, Landscaped, Level, Many Trees, Master Planned, Sprinklers In Front, Sprinklers In Rear
Parcel#: R0380128
Parking: Concrete, Dry Walled, Exterior Access Door, Finished Garage, Floor Coating, Insulated Garage, Lighted, Tandem
Parking Notes: Concrete, Dry Walled, Exterior Access Door, Finished
Patio/Porch: Deck, Front Porch, Patio
Pets Allowed: Yes
Security: Carbon Monoxide Detector(s), Security System, Smart Cameras, Smoke Detector(s)
Security: yes
Sewer: Public Sewer
Special View Info: Mountain(s)
Utilities: Cable Available, Electricity Connected, Internet Access (Wired), Natural Gas Connected, Phone Connected
Water: Public
Window: Double Pane Windows, Window Coverings
Local Schools
High School: Thunderridge
Middle School: Ranch View
Elementary School: Saddle Ranch
School District: Douglas RE-1
Listed By / Shown By
Listed By
Agency Name: RE/MAX Professionals
Agency Contact: kim@thekronenbergerteam.com,303-809-4390
Shown By
Agent Name: Tanner Gibson
Agent Phone: (719) 323-4505
Agency Title: The Cutting Edge, Realtors
Estimate Your Payment
Estimated Payment
$ 5,196.84 per month $4,482.42 Principal & Interest $449.00 Property Tax $265.42 Homeowner's Insurance
281 Phillips Peak | MLS# 1524751
This single family home located at 281 Phillips Peak, Highlands Ranch, CO 80129 is currently listed for sale with an asking price of $910,000. This property was built in 1995 and has 5 bedrooms and 3 full baths with 4313 sq. ft. Phillips Peak is located in the Highlands Ranch subdivision within the Douglas RE-1 school district. Search Highlands Ranch real estate on tanner.thecuttingedgerealtors.com today.