
BEDS2
BATHS1 full 1 partial
SQUARE FEET1,572
MLS#9994215
STATUSActive
PROPERTY TYPEResidential - Townhouse
SUBDIVISIONWolhurst Landing
SCHOOLLittleton 6
Listing Courtesy of:
Brokers Guild Real Estate
Agency Contact: markncary74@gmail.com,303-378-8337

Property Description
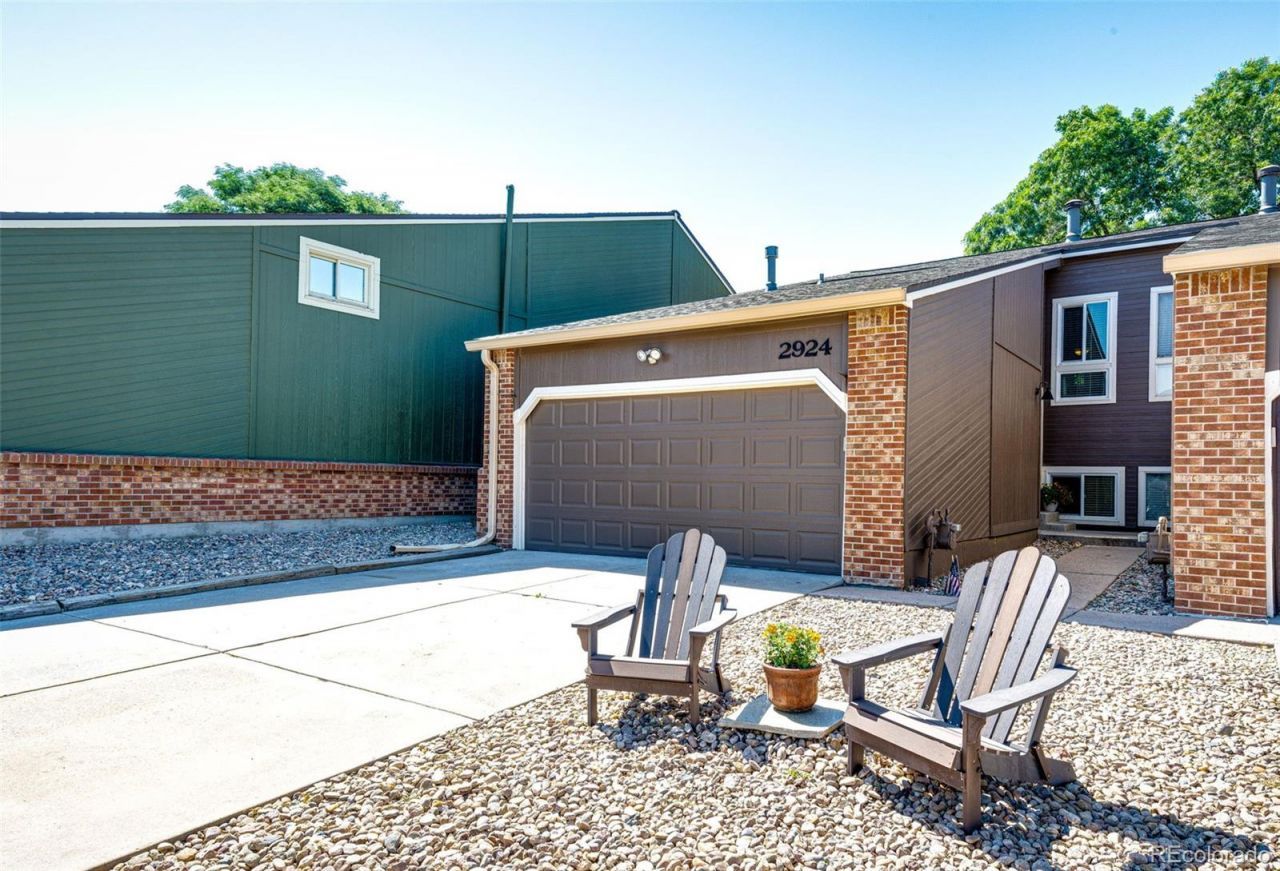
Call this one HOME!! Fantastic cul-de-sac location offering 2 bedrooms, 2 bathrooms Plus 2 car garage. This Wolhurst Landing townhome is is beautiful condition and features updates thru-out including the kitchen, shower, newer double pane windows & newer roof in 2022. Open, Light & Bright in every room. Easy relaxation can be achieved in your spacious living & dining rooms or on your balcony or even in your soaking tub! Perfectly located with everything you will enjoy with your new home. Near Aspen Grove, Chatfield Park, Downtown Littleton, Hudson Gardens and so much more! Easy access to the mountains, shopping, restaurants, entertainment, community events and the light rail. Also enjoy miles of trails, riverside walks, runs or bike rides on the South Platte River Trail. The search is over!!
Property Features
Property Type: Residential - Townhouse
Cooling: Central Air
Fireplaces: 1
Garage: 2 car attached
Heating: Baseboard, Hot Water, Natural Gas
Lot Size: 0.05 Acres
Roof Type: Composition
Taxes: $3,132
Year Built: 1982
Amenities
Ceiling Fan(s)
Smoke Free
Vaulted Ceiling(s)
Balcony
Feature Descriptions
Appliances: Dishwasher, Disposal, Dryer, Oven, Range, Refrigerator, Washer
Baths 3/4: 0
Baths Full: 1
Baths Half: 1
Baths Total: 2
Exclusions: Sellers personal belongings, countertop microwave
Exterior: Wood Siding
Fireplace: Living Room, Wood Burning Stove
Flooring: Carpet, Laminate, Tile
HOA Fee: 335/ Monthly
Laundry: In Unit
Lot: Cul-De-Sac
Parcel#: 032204982
Parking: Concrete
Parking Notes: Concrete
Pets Allowed: Cats OK, Dogs OK
Security: Carbon Monoxide Detector(s), Smoke Detector(s)
Sewer: Public Sewer
Water: Public
Window: Double Pane Windows, Window Coverings
Local Schools
High School: Heritage
Middle School: Goddard
Elementary School: Centennial Academy of Fine Arts
School District: Littleton 6
Listed By / Shown By
Listed By
Agency Name: Brokers Guild Real Estate
Agency Contact: markncary74@gmail.com,303-378-8337
Shown By
Agent Name: Tanner Gibson
Agent Phone: (719) 323-4505
Agency Title: The Cutting Edge, Realtors
Estimate Your Payment
Estimated Payment
$ 2,478.40 per month $2,093.44 Principal & Interest $261.00 Property Tax $123.96 Homeowner's Insurance
2924 W Bryant Circle | MLS# 9994215
This townhouse located at 2924 W Bryant Circle , Littleton, CO 80120 is currently listed for sale with an asking price of $425,000. This property was built in 1982 and has 2 bedrooms and 1 full and 1 partial baths with 1572 sq. ft. W Bryant Circle is located in the Wolhurst Landing subdivision within the Littleton 6 school district. Search Wolhurst Landing real estate on tanner.thecuttingedgerealtors.com today.