
BEDS2
BATHS1 full
SQUARE FEET825
MLS#2709306
STATUSActive
PROPERTY TYPEResidential - Single Family
SUBDIVISIONFlorissant Estates
SCHOOLWoodland Park RE-2
Listing Courtesy of:
Stephanie Tanis
Agency Contact: Stephtanis1121@gmail.com,719-659-2600

Property Description
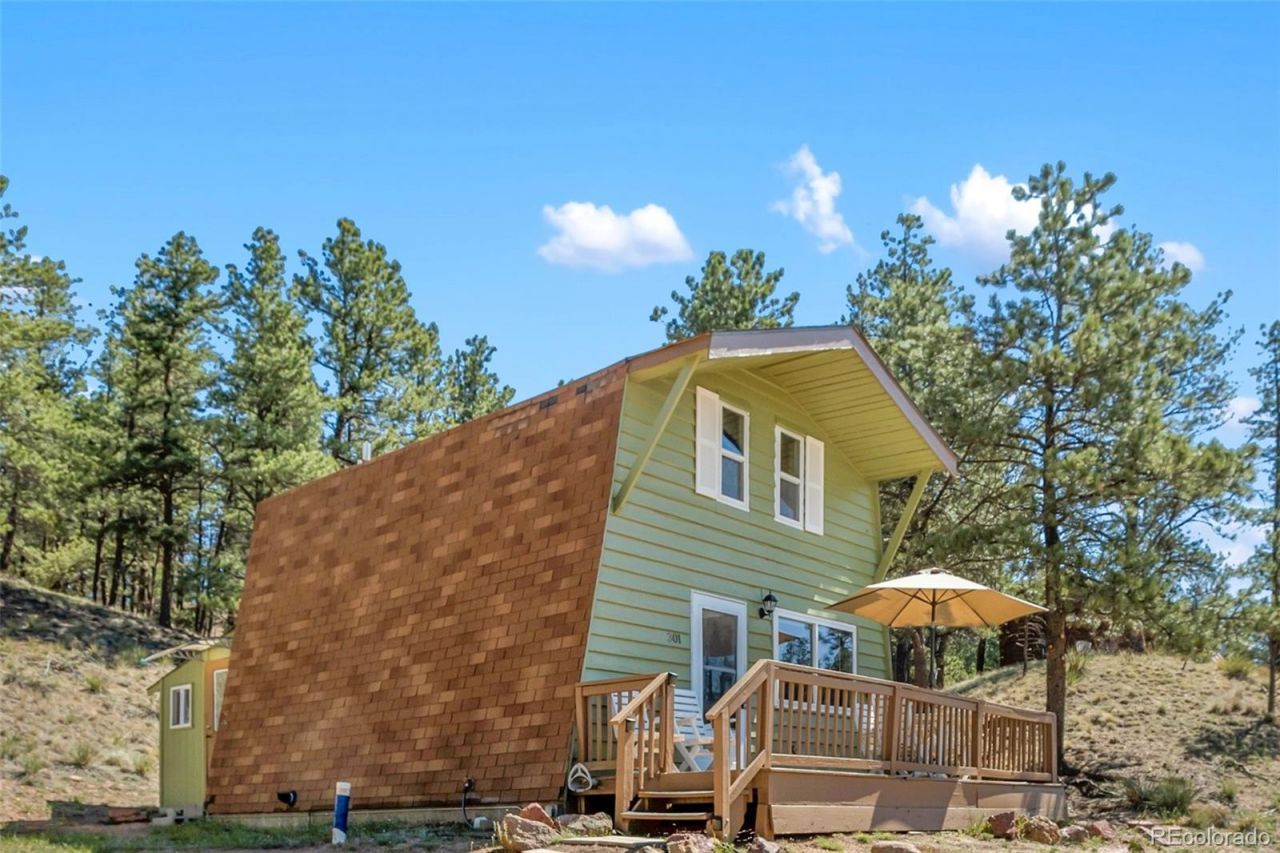
Cute 2 story, A frame with NEW barn styled roof, located in Florissant just moments from town and the grocery store!Views to the South of the neighboring horse ranch, this updated home includes new LVP flooring and newer carpeting,fresh interior and exterior paint, a fully remodeled kitchen with custom built-in cabinetry, w/ tiled backsplash, andstainless steel appliances. Main level remodeled bathroom with new vanity, and shower surround, including a full sizedwasher and dryer. The main level of the home includes a bedroom, 3/4 bath, kitchen and living area, while the upperlevel is a large dual purpose area, with means for two bedrooms, or a bedroom and an office or exercise area. Large lotis located nearby the local library, and is equipped with 2 storage sheds, RV parking pad, and all on city water and citysewer. Natural gas Rinnai wall heater. Views of the mountain valley, and Southern exposure! What a great getawayhome, or whatever your desires might be!
Property Features
Property Type: Residential - Single Family
Basement: Crawl Space
Cooling: None
Heating: Electric, Natural Gas
Home Style: A-Frame
Lot Size: 0.76 Acres
Roof Type: Composition
Stories: 2.0
Taxes: $1,185
Year Built: 1981
Amenities
Laminate Counters
Feature Descriptions
Appliances: Dishwasher, Dryer, Oven, Refrigerator, Washer
Baths 3/4: 1
Baths Full: 0
Baths Half: 0
Baths Total: 1
Exclusions: Personal property.
Exterior: Wood Siding
Fencing: None
Flooring: Carpet, Tile, Vinyl
Laundry: In Unit
Lot: Level, Many Trees, Meadow, Sloped
Parcel#: R0017638
Parking: Gravel
Parking Notes: Gravel
Patio/Porch: Deck
Sewer: Public Sewer
Utilities: Electricity Connected, Natural Gas Connected, Phone Available
Water: Public
Local Schools
High School: Woodland Park
Middle School: Woodland Park
Elementary School: Summit
School District: Woodland Park RE-2
Listed By / Shown By
Listed By
Agency Name: Stephanie Tanis
Agency Contact: Stephtanis1121@gmail.com,719-659-2600
Shown By
Agent Name: Tanner Gibson
Agent Phone: (719) 323-4505
Agency Title: The Cutting Edge, Realtors
Estimate Your Payment
Estimated Payment
$ 1,656.15 per month $1,470.33 Principal & Interest $98.75 Property Tax $87.06 Homeowner's Insurance
301 Circle Drive | MLS# 2709306
This single family home located at 301 Circle Drive , Florissant, CO 80816 is currently listed for sale with an asking price of $298,500. This property was built in 1981 and has 2 bedrooms and 1 full baths with 825 sq. ft. Circle Drive is located in the Florissant Estates subdivision within the Woodland Park RE-2 school district. Search Florissant Estates real estate on tanner.thecuttingedgerealtors.com today.