
BEDS4
BATHS3 full
SQUARE FEET1,750
MLS#7516650
STATUSPending
PROPERTY TYPEResidential - Single Family
SUBDIVISIONCottonwood
SCHOOLSchool District 27-J
Listing Courtesy of:
RE/MAX Momentum
Agency Contact: lauraowenrealestate@gmail.com,720-300-4339

Property Description
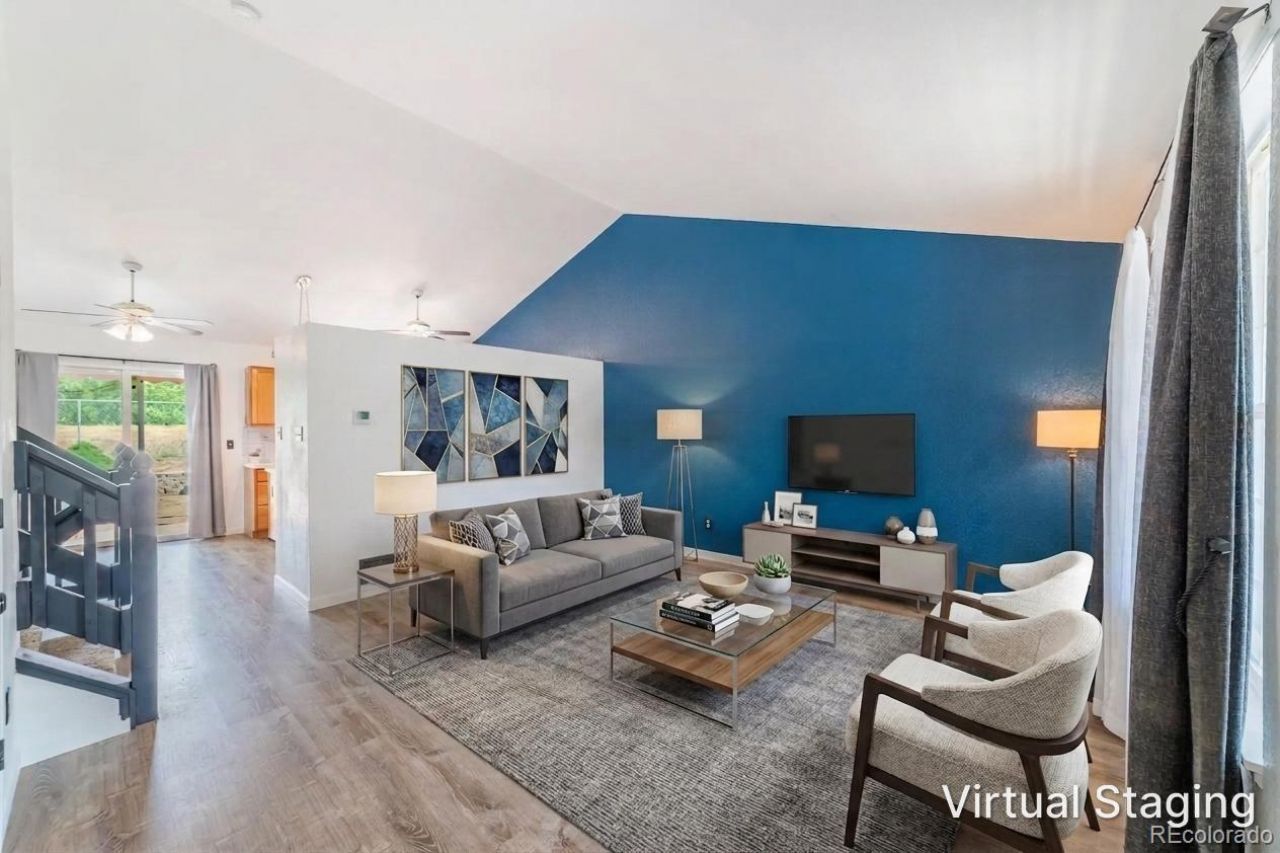
Welcome home to this updated tri-level in Brightons Cottone Wood Subdivision, offering 4 bedrooms, 3 bathrooms, and a layout that works well for everyday living. Easy Maintenance and waterwise xericasped yard with mature trees. Inside, youll be greeted by vaulted ceilings in the living room. The updated kitchen features stainless steel appliances, Corian counters, and VP flooring throughout the main level. The lower-level living room has a fireplace and a bedroom, which would be an ideal office. The Primary Bedroom has 2 closets, 1 walk-in closet, and 1 wall closet- plenty of space for everything! An ensuite 3/4 bath offers convenience and privacy. 2 additional bedrooms are nicely sized and share an updated full bath. Enjoy the peace of mind that comes with a newer roof and recent interior and exterior paint; this home is fresh and well-maintained. The 2-car garage with widened driveway adds convenience, while the backyard provides room to store a trailer and features a double gate for easy access. With no HOA and a location that backs to open space with Eagle Ridge Academy beyond, this home offers both flexibility and privacy. Close to schools and Sister Cities Park, its a great opportunity for buyers seeking space, functionality, and a move-in-ready home in Brighton, CO.
Property Features
Property Type: Residential - Single Family
Basement: Crawl Space
Cooling: Central Air
Fireplaces: 1
Garage: 2 car attached
Heating: Forced Air
Lot Size: 0.16 Acres
Roof Type: Composition
Taxes: $3,398
Year Built: 1998
Amenities
Ceiling Fan(s)
Corian Counters
Kitchen Island
Open Floorplan
Vaulted Ceiling(s)
Feature Descriptions
Appliances: Dishwasher, Dryer, Range, Refrigerator, Washer
Baths 3/4: 2
Baths Full: 1
Baths Half: 0
Baths Total: 3
Days on Site: 26
Exclusions: Staging
Exterior: Frame
Fireplace: Family Room
Flooring: Carpet, Vinyl
Parcel#: R0006670
Patio/Porch: Front Porch, Patio
Sewer: Public Sewer
Water: Public
Local Schools
High School: Brighton
Middle School: Overland Trail
Elementary School: Mary E Pennock
School District: School District 27-J
Listed By / Shown By
Listed By
Agency Name: RE/MAX Momentum
Agency Contact: lauraowenrealestate@gmail.com,720-300-4339
Shown By
Agent Name: Tanner Gibson
Agent Phone: (719) 323-4505
Agency Title: The Cutting Edge, Realtors
Estimate Your Payment
Estimated Payment
$ 2,683.17 per month $2,265.84 Principal & Interest $283.17 Property Tax $134.17 Homeowner's Insurance
346 S 33rd Avenue | MLS# 7516650
This single family home located at 346 S 33rd Avenue, Brighton, CO 80601 is currently listed for sale with an asking price of $460,000. This property was built in 1998 and has 4 bedrooms and 3 full baths with 1750 sq. ft. S 33rd Avenue is located in the Cottonwood subdivision within the School District 27-J school district. Search Cottonwood real estate on tanner.thecuttingedgerealtors.com today.