
BEDS3
BATHS3 full
SQUARE FEET2,918
MLS#2533683
STATUSActive
PROPERTY TYPEResidential - Single Family
SUBDIVISIONQuail Run
SCHOOLBennett 29-J
Listing Courtesy of:
Liberty Rents
Agency Contact: NSolomon8@gmail.com,303-883-8281

Property Description
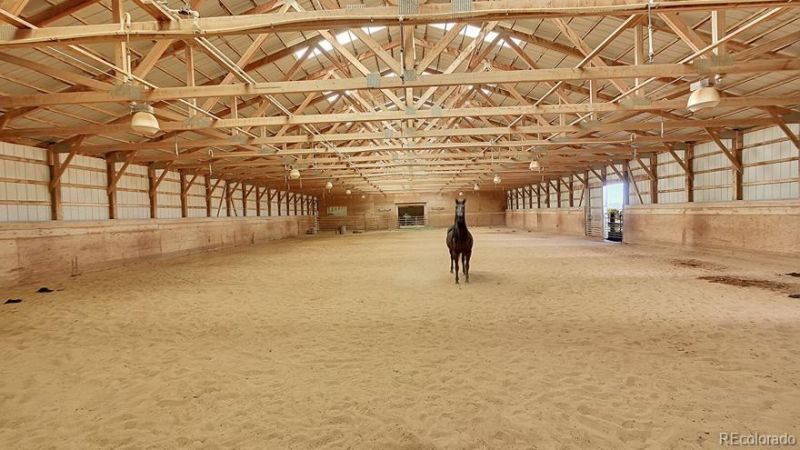
Wonderful Front Range Mtn Views, Ranch Style Home *Amazing Equestrian Ranch* 1. Barn - Top Of The Line INDOOR Arena 75x125 and 2 Bedroom Apartment and 10 Runs (12x36) Attached to South Side of Arena, 20 Stalls Inside Arena, 2. Full Circle Outdoor Area 3. Barn - Hay & Sawdust Storage * Property can accommodate Numerous Horses* Property was used for Cutting Horses *14 Multi Purpose Structures* 4. Barn - Barn/Workshop/Hay Storage, 5. Free Standing Studio Bunk House, No Bathroom, 6. Garage - Detached Oversized 3 Car Garage* 7. Paddocks - 4 Paddocks with Lean-To Shelters & Heated Water *House has Hot Water Baseboard Heat, Bsmt Office could be Wine Cellar, Plenty of Storage, TWO Sunrooms, Attached 2 Car Garage* All 38 ACRES are Fenced, 4 Horse/Cow Pastures, Large Pasture Fence Allows You To Divide In TWO Pastures*Pond at North West Corner is Seasonal* Live Work *Close To DIA, Denver and Strasburg* Enjoy the benefits of Watkins Growth* PAVED ROADS From I-70* Much Much More Contact Me Today For More Info and to Make It Your Home 35878 E Mississippi Av *Did you see the Video/Drone.* Call Norm for your personal tour of 35878 E Mississippi AV
Property Features
Property Type: Residential - Single Family
Basement: Finished, Partial
Cooling: Evaporative Cooling
Fenced: Yes
Fireplaces: 1
Garage: 6 car attached
Heating: Baseboard, Hot Water
Home Style: Traditional
Lot Size: 38.18 Acres
Roof Type: Composition
Stories: 1.0
Taxes: $5,889
Year Built: 1978
Amenities
Breakfast Bar
Entrance Foyer
Granite Counters
No Stairs
Primary Suite
Smoke Free
Wired for Data
Private Yard
Feature Descriptions
Accessibility: Accessible Approach with Ramp
Appliances: Dishwasher, Dryer, Electric Water Heater, Microwave, Oven, Refrigerator, Self Cleaning Oven, Washer
Baths 3/4: 1
Baths Full: 2
Baths Half: 0
Baths Total: 3
Days on Site: 225
Exclusions: TBD, Ranch/Farm Equipment, Personal Property, Mineral Rights/Oil, Chevy Suburban,
Exterior: Brick, Frame
Fencing: Fenced Pasture, Full
Fireplace: Living Room
Flooring: Carpet, Tile
Horse Amenities: Arena, Loafing Shed, Paddocks, Pasture, Round Pen, Tack Room, Well Allows For
Laundry: Laundry Closet
Lot: Corner Lot
Parcel#: 1979-00-0-00-344
Parking: 220 Volts, Circular Driveway, Gravel, Oversized, RV Garage
Parking Notes: 220 Volts, Circular Driveway, Gravel, Oversized, RV Ga
Security: Carbon Monoxide Detector(s), Smoke Detector(s)
Sewer: Septic Tank
Special View Info: Mountain(s), Plains
Utilities: Electricity Connected, Propane
Water: Well
Window: Egress Windows
Local Schools
High School: Bennett
Middle School: Bennett
Elementary School: Bennett
School District: Bennett 29-J
Listed By / Shown By
Listed By
Agency Name: Liberty Rents
Agency Contact: NSolomon8@gmail.com,303-883-8281
Shown By
Agent Name: Tanner Gibson
Agent Phone: (719) 323-4505
Agency Title: The Cutting Edge, Realtors
Estimate Your Payment
Estimated Payment
$ 8,055.99 per month $7,142.32 Principal & Interest $490.75 Property Tax $422.92 Homeowner's Insurance
35878 E Mississippi Avenue | MLS# 2533683
This single family home located at 35878 E Mississippi Avenue, Watkins, CO 80137 is currently listed for sale with an asking price of $1,450,000. This property was built in 1978 and has 3 bedrooms and 3 full baths with 2918 sq. ft. E Mississippi Avenue is located in the Quail Run subdivision within the Bennett 29-J school district. Search Quail Run real estate on tanner.thecuttingedgerealtors.com today.