
BEDS2
BATHS2
SQUARE FEET1,401
MLS#241273
STATUSActive
PROPERTY TYPEResidential - Single Family
SUBDIVISIONNorthridge-Eagleridge
SCHOOL60
Property Description
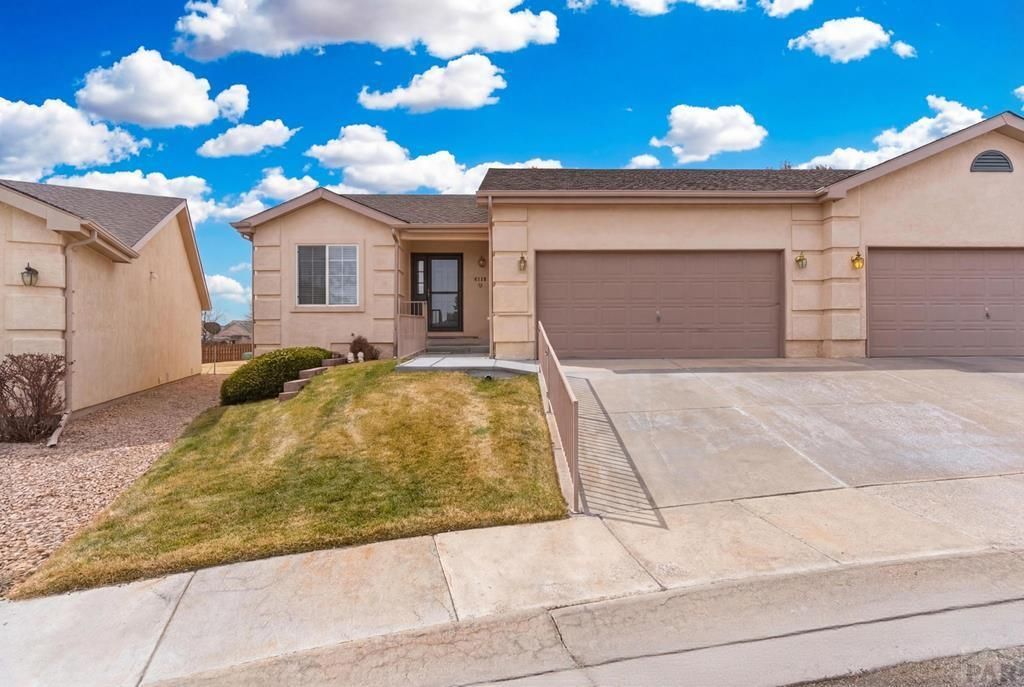
This immaculate, low-maintenance patio home offers the ease and convenience of true one-level living in the Eagle's Nest Private Townhouse Community! Featuring 2 spacious bedrooms and 2 bathrooms, this move-in-ready home combines comfort, style, and functionality in a meticulously maintained setting. Inside, you'll find an open-concept floor plan highlighted by vaulted ceilings and an ideal layout for both everyday living and entertaining, with seamless flow between the kitchen, dining, and living areas. Enjoy outdoor living in the private backyard, complete with an added concrete patio â?? perfect for relaxing or hosting guests. The HOA covers front and rear lawn maintenance, snow removal, trash service, exterior insurance, water, and more, allowing you to spend more time enjoying the things you love. Conveniently located near local amenities, this home offers comfort, convenience, and easy living all in one place. You won't want to miss this opportunity to own in one of the area's most desirable low-maintenance communities.
Property Features
Property Type: Residential - Single Family
Fenced: Yes
Garage: 2 car attached
Home Style: Ranch
Lot Size: 0.16 Acres
Taxes: $1,076
Year Built: 2000
Feature Descriptions
Approximate Square Footage (Level): 1401 (Main)
Exterior: Paved Street
Interior: New Floor Coverings, Window Coverings, Ceiling Fan(s), Vaulted Ceiling(s), Smoke Detector/CO, Garage Door Opener, Handicap Access, Cable TV, Walk-in Shower
Landscaping: Sprinkler System-Front, Sprinkler System-Rear, Wood Fence-Rear, Rock-Front, Rock-Rear, Trees-Rear, Outdoor Lighting-Front
Lot Dimensions: 0.16 Acre(s)
Parking Notes: 2 Car Garage Attached
Patio/Deck: Porch-Open-Rear
Local Schools
School District: 60
Listed By / Shown By
Listed By
Agency Name: eXp Realty, LLC
Agency Phone: (888)440-2724
Shown By
Agent Name: Tanner Gibson
Agent Phone: (719) 323-4505
Agency Title: The Cutting Edge, Realtors

Estimate Your Payment
Estimated Payment
$ 1,445.67 per month $1,280.20 Principal & Interest $89.67 Property Tax $75.80 Homeowner's Insurance
4315 Outlook Blvd, Unit U | MLS# 241273
This single family home located at 4315 Outlook Blvd, Unit U, Pueblo, CO 81008 is currently listed for sale with an asking price of $259,900. This property was built in 2000 and has 2 bedrooms with 1401 sq. ft. Outlook Blvd, Unit U is located in the Northridge-Eagleridge subdivision within the 60 school district. Search Northridge-Eagleridge real estate on tanner.thecuttingedgerealtors.com today.