
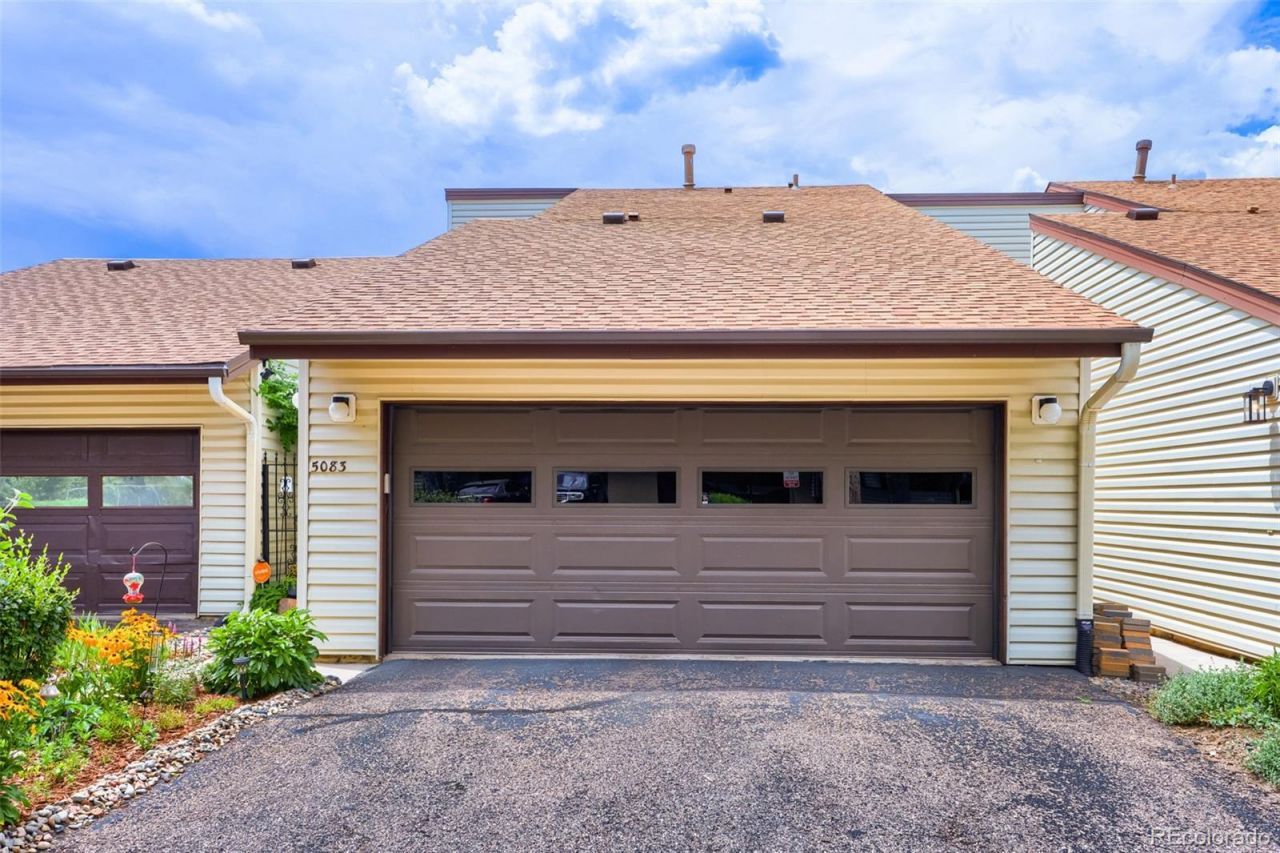
BEDS3
BATHS3 full 1 partial
SQUARE FEET1,958
MLS#5092530
STATUSActive
PROPERTY TYPEResidential - Condominium
SUBDIVISIONPinon Springs
SCHOOLColorado Springs 11
Listing Courtesy of:
Real Broker, LLC DBA Real
Agency Contact: jim@jlsells.net,303-520-5683

Property Description
Enjoy a private, quiet and secluded setting just minutes from the Powers Corridor, offering convenient access to shopping, movie theaters, pickleball, health clubs, bike trails, hospitals, schools and military bases. This home features three outdoor living spaces, including a charming courtyard with a retractable awning and locking wrought-iron gate, a private balcony off the living room and a private patio off the guest suite. Interior highlights include Shaw luxury vinyl flooring throughout, Bali cellular blinds, under-cabinet lighting, Granite Transformations countertops in the kitchen and bathrooms, and abundant storage. The community pool was recently updated, and the spacious clubhouse may be reserved for parties and family gatherings. Ample guest parking and walking paths throughout the community complete the package.
Property Features
Property Type: Residential - Condominium
Basement: Finished, Partial, Walk-Out Access
Cooling: Central Air
Fireplaces: 1
Garage: 2 car attached
Heating: Forced Air
Lot Size: 0.03 Acres
Roof Type: Composition
Stories: 2.0
Taxes: $1,063
Year Built: 1975
Amenities
Ceiling Fan(s)
Vaulted Ceiling(s)
Balcony
Feature Descriptions
Appliances: Dishwasher, Dryer, Microwave, Oven, Range, Refrigerator
Association Amenities: Clubhouse, Fitness Center, Pool
Baths 3/4: 2
Baths Full: 1
Baths Half: 1
Baths Total: 4
Exclusions: Sellers personal property.
Exterior: Frame
Fencing: None
Fireplace: Living Room
Flooring: Tile, Wood
HOA Fee: 584/ Monthly
Parcel#: 63253-10-070
Patio/Porch: Covered, Patio
Sewer: Public Sewer
Water: Public
Local Schools
High School: Mitchell
Middle School: Sabin
Elementary School: Penrose
School District: Colorado Springs 11
Listed By / Shown By
Listed By
Agency Name: Real Broker, LLC DBA Real
Agency Contact: jim@jlsells.net,303-520-5683
Shown By
Agent Name: Tanner Gibson
Agent Phone: (719) 323-4505
Agency Title: The Cutting Edge, Realtors
Estimate Your Payment
Estimated Payment
$ 1,861.98 per month $1,674.26 Principal & Interest $88.58 Property Tax $99.14 Homeowner's Insurance
5083 Masheena Lane | MLS# 5092530
This condo located at 5083 Masheena Lane , Colorado Springs, CO 80917 is currently listed for sale with an asking price of $339,900. This property was built in 1975 and has 3 bedrooms and 3 full and 1 partial baths with 1958 sq. ft. Masheena Lane is located in the Pinon Springs subdivision within the Colorado Springs 11 school district. Search Pinon Springs real estate on tanner.thecuttingedgerealtors.com today.