
BEDS2
BATHS2 full
SQUARE FEET830
MLS#4075387
STATUSActive
PROPERTY TYPEResidential - Single Family
SUBDIVISIONWindsor
SCHOOLDenver 1
Listing Courtesy of:
Modern Collective Real Estate
Agency Contact: megan@moderncollectiveteam.com

Property Description
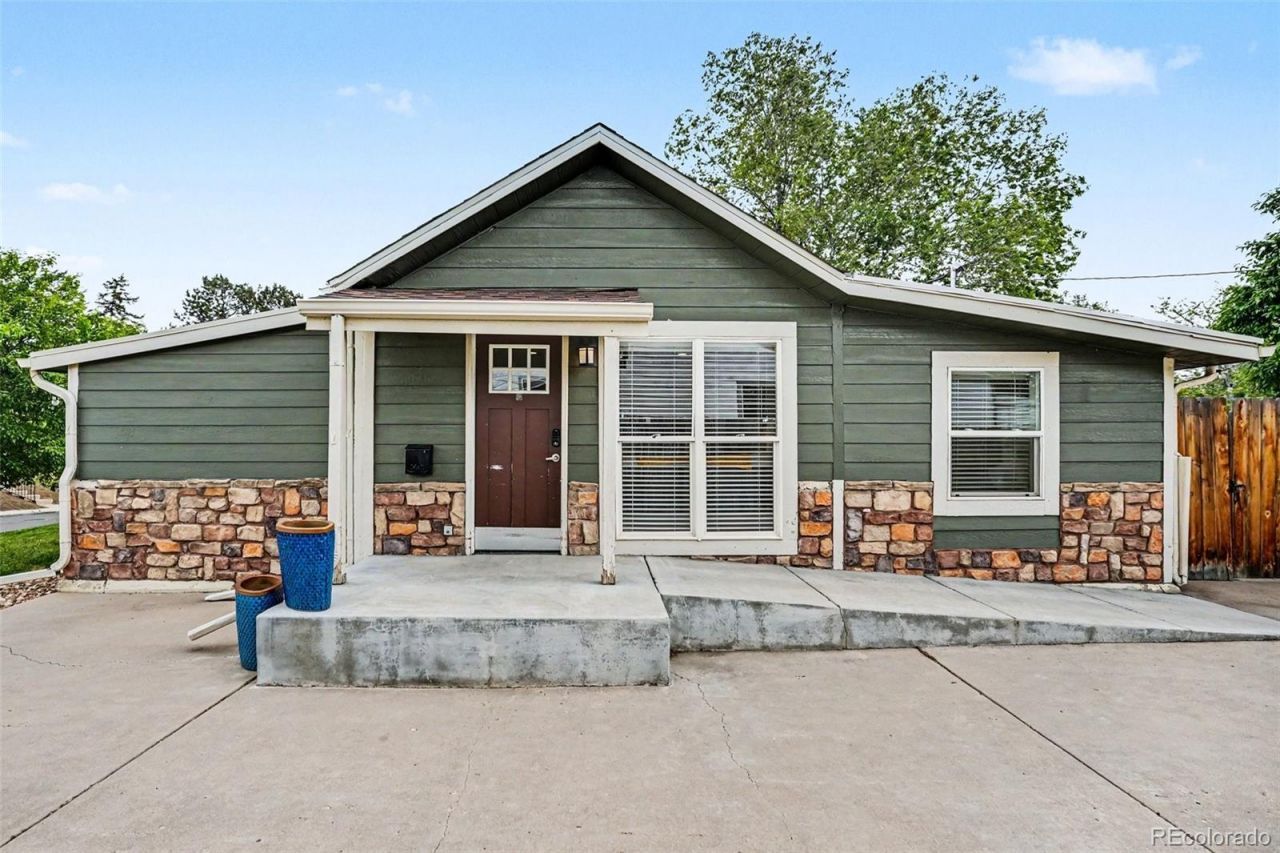
Updated single-level home on a 6,260-square-foot lot in Denvers Villa Park neighborhood. This two-bedroom, two-bath home features a primary bedroom with an en-suite bath, central air, and an open kitchen with shaker cabinetry, granite countertops, stainless-steel appliances, and an island. Outside, enjoy a private yard with mature trees and a stamped-concrete entertaining area, plus a detached garage and a long driveway offering additional off-street parking. No HOA and convenient access to downtown Denver, Sloans Lake, 6th Avenue, and mountain routes.
Property Features
Property Type: Residential - Single Family
Basement: Crawl Space
Cooling: Central Air
Fenced: Yes
Garage: 1
Heating: Forced Air
Lot Size: 0.14 Acres
Roof Type: Composition
Stories: 1.0
Taxes: $2,261
Year Built: 1927
Amenities
Eat-in Kitchen
Granite Counters
Kitchen Island
Open Floorplan
Private Yard
Feature Descriptions
Accessibility: Accessible Approach with Ramp, Accessible Bathroom, Accessible Bedroom, Accessible Central Living Area, Accessible Common Area, Accessible Entrance, Accessible Kitchen
Appliances: Dishwasher, Dryer, Microwave, Oven, Refrigerator, Washer
Baths 3/4: 1
Baths Full: 1
Baths Half: 0
Baths Total: 2
Days on Site: 47
Exclusions: Sellers Personal Property, Fairy Lights in Trees and on the Fence, Firepit in the Backyard, all Flower Pots, and Patio Furniture.
Exterior: Stone, Wood Siding
Fencing: Partial
Lot: Level
Parcel#: 5065-26-017
Patio/Porch: Patio
Sewer: Public Sewer
Utilities: Electricity Connected
Water: Public
Local Schools
High School: North
Middle School: Lake
Elementary School: Cowell
School District: Denver 1
Listed By / Shown By
Listed By
Agency Name: Modern Collective Real Estate
Agency Contact: megan@moderncollectiveteam.com
Shown By
Agent Name: Tanner Gibson
Agent Phone: (719) 323-4505
Agency Title: The Cutting Edge, Realtors
Estimate Your Payment
Estimated Payment
$ 2,405.29 per month $2,092.95 Principal & Interest $188.42 Property Tax $123.93 Homeowner's Insurance
624 Stuart Street | MLS# 4075387
This single family home located at 624 Stuart Street, Denver, CO 80204 is currently listed for sale with an asking price of $424,900. This property was built in 1927 and has 2 bedrooms and 2 full baths with 830 sq. ft. Stuart Street is located in the Windsor subdivision within the Denver 1 school district. Search Windsor real estate on tanner.thecuttingedgerealtors.com today.