
BEDS3
BATHS2 full 1 partial
SQUARE FEET1,378
MLS#4806530
STATUSActive
PROPERTY TYPEResidential - Townhouse
SUBDIVISIONWelby
SCHOOLAdams 12 5 Star Schl
Listing Courtesy of:
HECTOR REALTY LLC
Agency Contact: hector@XRE.group,970-875-4884

Property Description
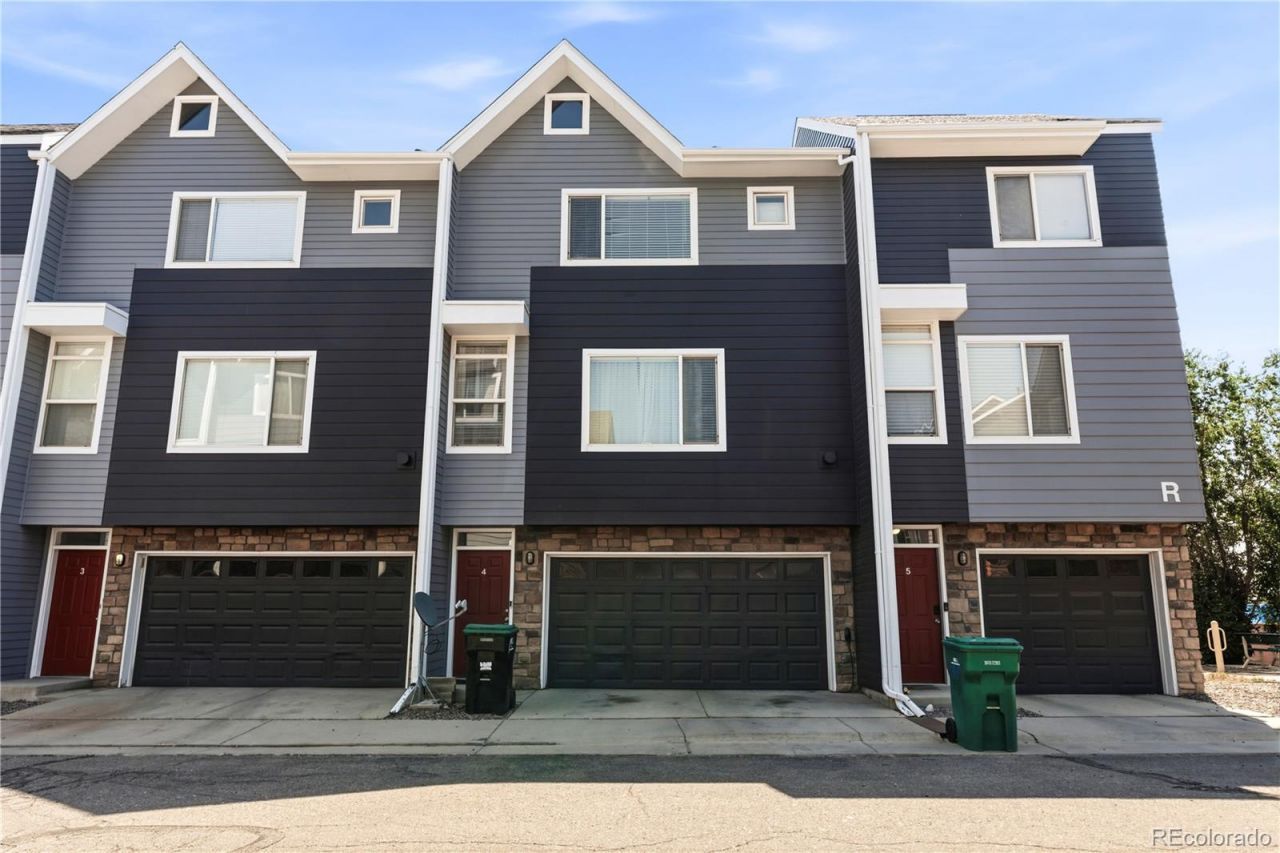
Welcome to 8751 Pearl Street in Thornton, Colorado. This beautifully maintained 3 bedroom, 3 bathroom home offers the perfect blend of comfort, convenience, and modern features. Step inside to an inviting floor plan with bright living spaces, a functional layout, and plenty of room to relax or entertain. The kitchen flows seamlessly into the dining and living areas, creating an ideal space for everyday living.Upstairs, enjoy spacious bedrooms including a private primary suite with its own bathroom and generous closet space. The attached 2 car garage provides excellent storage and includes an EV charger, making this home ready for todays modern lifestyle.Conveniently located near shopping, dining, parks, schools, and major commuter routes, this Thornton home offers easy access to everything the Denver metro area has to offer. Whether you are a first time buyer, upgrading, or looking for a low maintenance property, this home is a must see. Schedule your showing today!
Property Features
Property Type: Residential - Townhouse
Cooling: Central Air
Garage: 2 car attached
Heating: Forced Air
Roof Type: Shingle
Stories: 3.0
Taxes: $2,778
Year Built: 2007
Amenities
Balcony
Playground
Feature Descriptions
Appliances: Convection Oven, Cooktop, Dishwasher, Disposal, Dryer, Microwave, Oven, Range, Refrigerator, Washer
Association Amenities: Playground
Baths 3/4: 0
Baths Full: 2
Baths Half: 1
Baths Total: 3
Days on Site: 17
Exclusions: Sellers personal property.
Exterior: Frame
HOA Fee: 400/ Monthly
Laundry: In Unit
Parcel#: R0176028
Parking: 220 Volts, Electric Vehicle Charging Station(s), Insulated Garage
Parking Notes: 220 Volts, Electric Vehicle Charging Station(s), Ins
Security: Smoke Detector(s), Video Doorbell
Sewer: Public Sewer
Water: Public
Local Schools
High School: Thornton
Middle School: Thornton
Elementary School: McElwain
School District: Adams 12 5 Star Schl
Listed By / Shown By
Listed By
Agency Name: HECTOR REALTY LLC
Agency Contact: hector@XRE.group,970-875-4884
Shown By
Agent Name: Tanner Gibson
Agent Phone: (719) 323-4505
Agency Title: The Cutting Edge, Realtors
Estimate Your Payment
Estimated Payment
$ 2,422.81 per month $2,068.81 Principal & Interest $231.50 Property Tax $122.50 Homeowner's Insurance
8751 Pearl Street , Unit R4 | MLS# 4806530
This townhouse located at 8751 Pearl Street , Unit R4, Denver, CO 80229 is currently listed for sale with an asking price of $420,000. This property was built in 2007 and has 3 bedrooms and 2 full and 1 partial baths with 1378 sq. ft. Pearl Street , Unit R4 is located in the Welby subdivision within the Adams 12 5 Star Schl school district. Search Welby real estate on tanner.thecuttingedgerealtors.com today.