
BEDS2
BATHS1 full 1 partial
SQUARE FEET1,040
MLS#3764198
STATUSActive
PROPERTY TYPEResidential - Townhouse
SUBDIVISIONArbor Green
SCHOOLJefferson County R-1
Listing Courtesy of:
Compass - Denver
Agency Contact: tj.gordon@compass.com,303-507-8170

Property Description
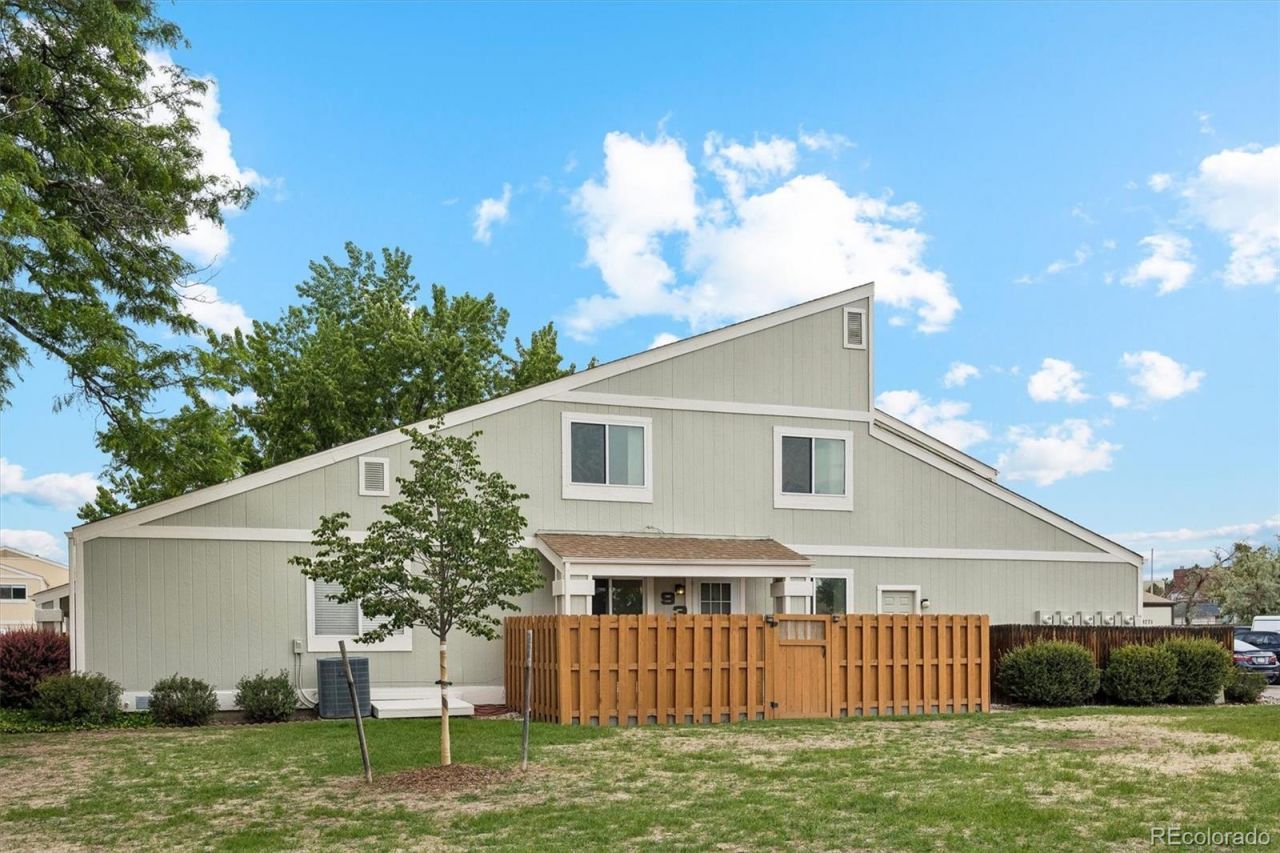
Charming townhouse offering comfort, convenience, and low-maintenance living in beautiful Arvada, CO. This well-maintained home spans 1,040 square feet and is thoughtfully designed, including 2 spacious bedrooms and 1.5 bathrooms. With its eastern exposure, the property is filled with natural light, creating a warm and welcoming atmosphere throughout.The main floor features a functional layout that seamlessly blends the living, dining, and kitchen areas. Updated kitchen includes newer quartz counters, white cabinets, built in microwave ovne. Step outside to your private patio, an ideal spot for morning coffee, outdoor dining, or simply soaking in the serene surroundings. The fenced outdoor space ensures added privacy and a touch of tranquility.Modern conveniences include central heating and cooling, as well as an in-unit washer and dryer for added ease. This thoughtfully designed home is ready for you to move in and make it your own.With its excellent layout and convenient features, 8761 Pierce Way is a perfect place to call home. Dont miss the opportunity to experience this delightful townhouse for yourself?schedule your showing today!
Property Features
Property Type: Residential - Townhouse
Cooling: Central Air
Heating: Forced Air
Roof Type: Composition
Stories: 2.0
Taxes: $1,972
Year Built: 1973
Amenities
Private Yard
Feature Descriptions
Appliances: Dryer, Range, Refrigerator, Washer
Association Amenities: Clubhouse, Parking, Pool
Baths 3/4: 0
Baths Full: 1
Baths Half: 1
Baths Total: 2
Exclusions: None
Exterior: Frame
Flooring: Carpet, Vinyl
HOA Fee: 385/ Monthly
Lot: Greenbelt
Parcel#: 107929
Patio/Porch: Patio
Pool: Outdoor Pool
Sewer: Public Sewer
Swimming Pool: Yes
Utilities: Electricity Connected
Water: Public
Local Schools
High School: Pomona
Middle School: Pomona
Elementary School: Little
School District: Jefferson County R-1
Listed By / Shown By
Listed By
Agency Name: Compass - Denver
Agency Contact: tj.gordon@compass.com,303-507-8170
Shown By
Agent Name: Tanner Gibson
Agent Phone: (719) 323-4505
Agency Title: The Cutting Edge, Realtors
Estimate Your Payment
Estimated Payment
$ 1,833.90 per month $1,576.24 Principal & Interest $164.33 Property Tax $93.33 Homeowner's Insurance
8761 Pierce Way , Unit 93 | MLS# 3764198
This townhouse located at 8761 Pierce Way , Unit 93, Arvada, CO 80003 is currently listed for sale with an asking price of $320,000. This property was built in 1973 and has 2 bedrooms and 1 full and 1 partial baths with 1040 sq. ft. Pierce Way , Unit 93 is located in the Arbor Green subdivision within the Jefferson County R-1 school district. Search Arbor Green real estate on tanner.thecuttingedgerealtors.com today.