
BEDS4
BATHS3 full 1 partial
SQUARE FEET3,075
MLS#7281307
STATUSActive
PROPERTY TYPEResidential - Single Family
SUBDIVISIONWilliamsburg
SCHOOLJefferson County R-1
Listing Courtesy of:
Guide Real Estate
Agency Contact: HalliesHomes303@gmail.com,303-478-9014

Property Description
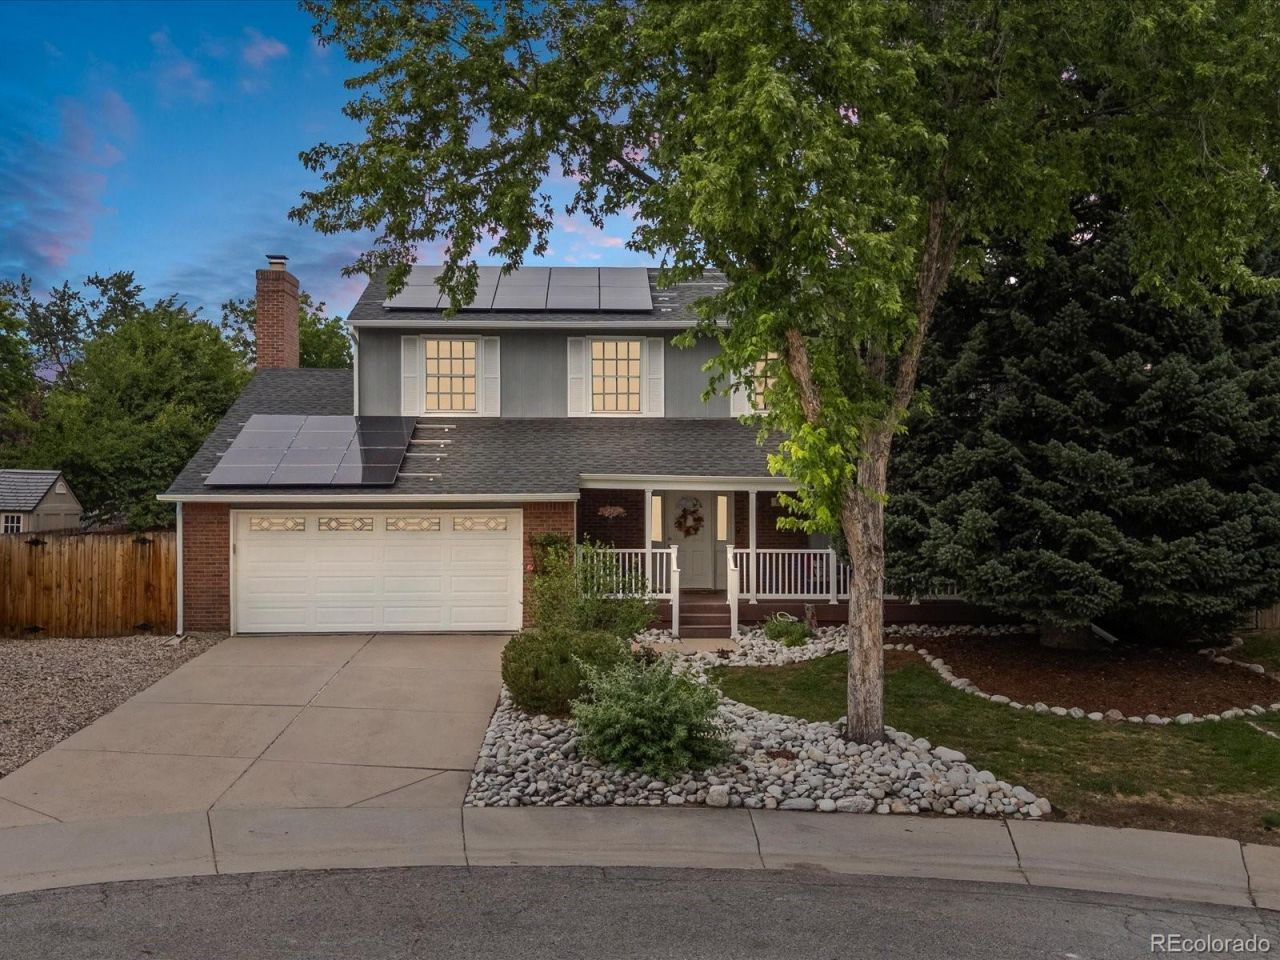
Perfectly spacious and ideally located in one of the areas most desirable neighborhoods with no HOA, (for an amazing price!) this exceptional home sits at the end of a quiet cul-de-sac at the base of the Colorado foothills. Enjoy Colorados beautiful weather from the expansive backyard featuring a huge deck and patio, or unwind on the private front porch with your morning coffee. Inside, youll find four generously sized bedrooms all conveniently located on the upper level, including an oversized primary suite with a newly remodeled en-suite bath. Brand-new carpet, an updated kitchen, and two inviting living spaces on the main floor provide both style and functionality, while the finished basement offers a large recreation/bonus room with plenty of additional space for storage, entertaining, or a play area for the kids. With its thoughtful layout, abundant living space, and unbeatable location, this home offers the perfect combination of comfort, convenience, and Colorado living.
Property Features
Property Type: Residential - Single Family
Basement: Daylight, Finished, Interior Entry, Partial
Cooling: Central Air
Fireplaces: 1
Garage: 2 car attached
Heating: Forced Air, Wood Stove
Home Style: Traditional
Lot Size: 0.19 Acres
Roof Type: Composition
Stories: 2.0
Taxes: $4,694
Year Built: 1979
Amenities
Eat-in Kitchen
Entrance Foyer
Granite Counters
High Speed Internet
Open Floorplan
Primary Suite
Radon Mitigation System
Smoke Free
Solid Surface Counters
Walk-In Closet(s)
Garden
Lighting
Private Yard
Feature Descriptions
Appliances: Dishwasher, Disposal, Dryer, Microwave, Oven, Range, Refrigerator, Washer
Baths 3/4: 2
Baths Full: 1
Baths Half: 1
Baths Total: 4
Days on Site: 19
Exclusions: Sellers personal property
Exterior: Wood Siding
Fencing: Full
Fireplace: Family Room
Flooring: Carpet, Tile, Wood
Laundry: In Unit
Lot: Cul-De-Sac, Landscaped, Sprinklers In Rear
Parcel#: 149070
Parking: Concrete, Exterior Access Door, Lighted
Parking Notes: Concrete, Exterior Access Door, Lighted
Patio/Porch: Covered, Deck, Front Porch, Patio
Sewer: Public Sewer
Utilities: Cable Available, Electricity Connected, Internet Access (Wired), Natural Gas Connected
Water: Public
Window: Double Pane Windows, Egress Windows, Window Coverings
Local Schools
High School: Chatfield
Middle School: Falcon Bluffs
Elementary School: Shaffer
School District: Jefferson County R-1
Listed By / Shown By
Listed By
Agency Name: Guide Real Estate
Agency Contact: HalliesHomes303@gmail.com,303-478-9014
Shown By
Agent Name: Tanner Gibson
Agent Phone: (719) 323-4505
Agency Title: The Cutting Edge, Realtors
Estimate Your Payment
Estimated Payment
$ 4,173.78 per month $3,571.16 Principal & Interest $391.17 Property Tax $211.46 Homeowner's Insurance
9747 W Nova Avenue | MLS# 7281307
This single family home located at 9747 W Nova Avenue, Littleton, CO 80127 is currently listed for sale with an asking price of $725,000. This property was built in 1979 and has 4 bedrooms and 3 full and 1 partial baths with 3075 sq. ft. W Nova Avenue is located in the Williamsburg subdivision within the Jefferson County R-1 school district. Search Williamsburg real estate on tanner.thecuttingedgerealtors.com today.